
Elevating Your Vision...
Elevating Your Vision...
Nivassa Designs is a Bangalore-based firm specializing in Commercial Interiors, Residential Interiors, and Construction — delivering turnkey solutions with precision and passion.
Nivassa Designs — Bangalore
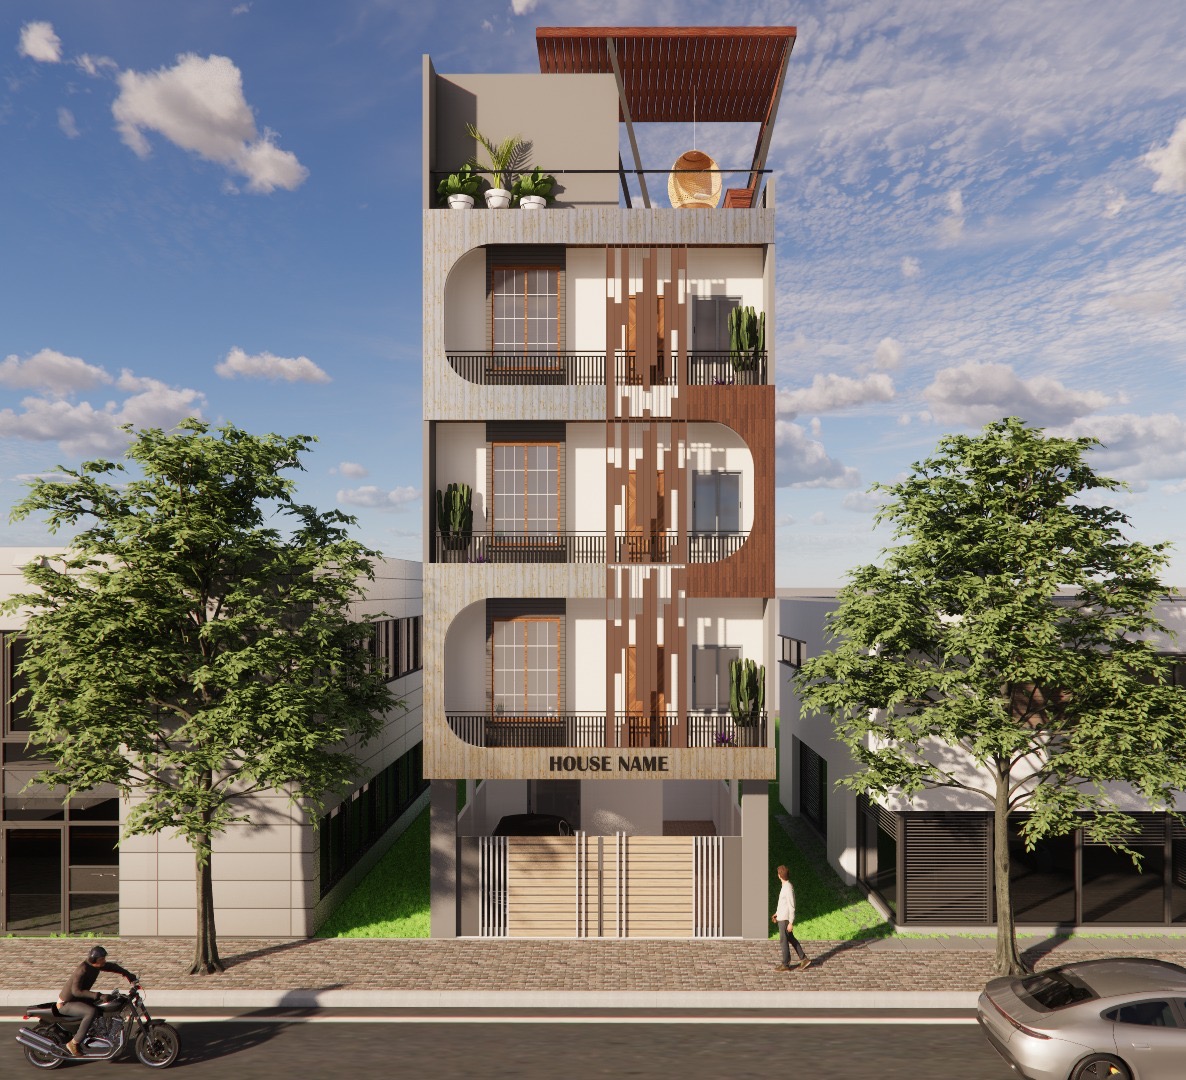
Premium studio residency
G+3Floors Residential premium project With 2BHK of 3units
Premium G+3 Residential Apartment – Smart Living, Timeless Design
At Nivassa Designs, we believe every home should combine thoughtful planning, modern aesthetics, and superior construction quality. This G+3 residential apartment project is a perfect example of our commitment to creating comfortable, functional, and future-ready living spaces for modern families.
Designed with precision and attention to detail, the development features Ground + 3 floors with three spacious 2 BHK apartments on each floor, offering a total of 3 well-planned residential units. Every apartment has been carefully designed to maximize natural light, cross ventilation, privacy, and efficient space utilization, ensuring a healthy and comfortable living environment.
The architectural design reflects a contemporary style with elegant elevations, premium exterior finishes, and a sophisticated façade that enhances the overall character of the building. The layout balances functionality and aesthetics, making it ideal for both homeowners and investors seeking quality residential spaces.
Each 2 BHK apartment includes a spacious living room, dining area, modern kitchen, comfortable bedrooms, well-designed bathrooms, and private balconies that create a seamless connection between indoor comfort and outdoor living. The interiors are planned to provide flexibility for modern lifestyles while maintaining a sense of openness and warmth.
Built using high-quality construction materials and industry-best engineering practices, the project emphasizes structural safety, durability, and long-term value. Every stage of construction follows strict quality control standards, ensuring excellence in workmanship and attention to every detail.
The apartment is equipped with thoughtfully planned amenities and essential infrastructure, including:
* Dedicated parking facilities
* Passenger lift
* Wide staircase for safe and convenient access
* Power backup for common areas
* Efficient water supply and drainage systems
* Rainwater harvesting provisions
* Fire safety measures as per applicable standards
* CCTV surveillance in common areas
* Secure entrance with controlled access
* Energy-efficient lighting in common spaces
* Landscaped entrance and common areas
The project has been designed to provide residents with a peaceful, secure, and community-oriented lifestyle. From optimized circulation spaces to efficient service planning, every element contributes to everyday convenience and enhanced living quality.
Our design philosophy focuses on creating homes that are practical, elegant, and sustainable. Large windows allow abundant daylight, while proper ventilation reduces energy consumption and improves indoor comfort. Every apartment is planned to deliver an exceptional balance between functionality and visual appeal.
This residential development is an excellent choice for young professionals, growing families, first-time homebuyers, and investors looking for quality construction and lasting value. The combination of efficient floor planning, premium finishes, modern architecture, and reliable construction standards makes this project a benchmark for contemporary urban living.
At Nivassa Designs, we don’t just construct buildings—we create homes that inspire confidence, comfort, and a better way of living. Our commitment to quality, transparency, innovation, and customer satisfaction ensures that every project stands as a symbol of excellence for generations to come.